Skip Main Navigation

2 Bedroom Floorplans


B1

Slide 1
Apartment front entrance  leading to bathroom
Closet with shelving and wood-inspired flooring
Kitchen with wood-inspired flooring, kitchen island with bar top, and stainless steel appliances
Kitchen with stainless steel appliances and dark wood cabinets
Kitchen with wood-inspired flooring and stainless steel appliances next to the open-concept living room
Kitchen with large island with sink and a utility closet with washer and dryer
Utility closet with double sliding doors in the kitchen with a washer and dryer and shelving above for storage
Open-concept living area with wood-inspired flooring, a ceiling fan, and access to the outdoor patio
Living room open to the kitchen with wood inspired flooring and a ceiling fan
Living room next to the kitchen with dark wood-inspired floors, light neutral walls, and white trim
Bedroom off the living area with carpet and a closet with double sliding doors and hanging and shelf storage
Bedroom off the living area with a ceiling fan, carpet, and light walls with white trim
Bathroom with dark wood cabinets, a toilet, and shower with white tiles
Shower, including a bathtub, with white and gray tile next to the toilet and wood storage cabinets
Bedroom with a ceiling fan, large window, and carpet
Bedroom with carpet, white walls, and ceiling fanBedroom with door to walk-in closet with carpet and a ceiling fan
Bedroom off the living area with access to the walk-in closet
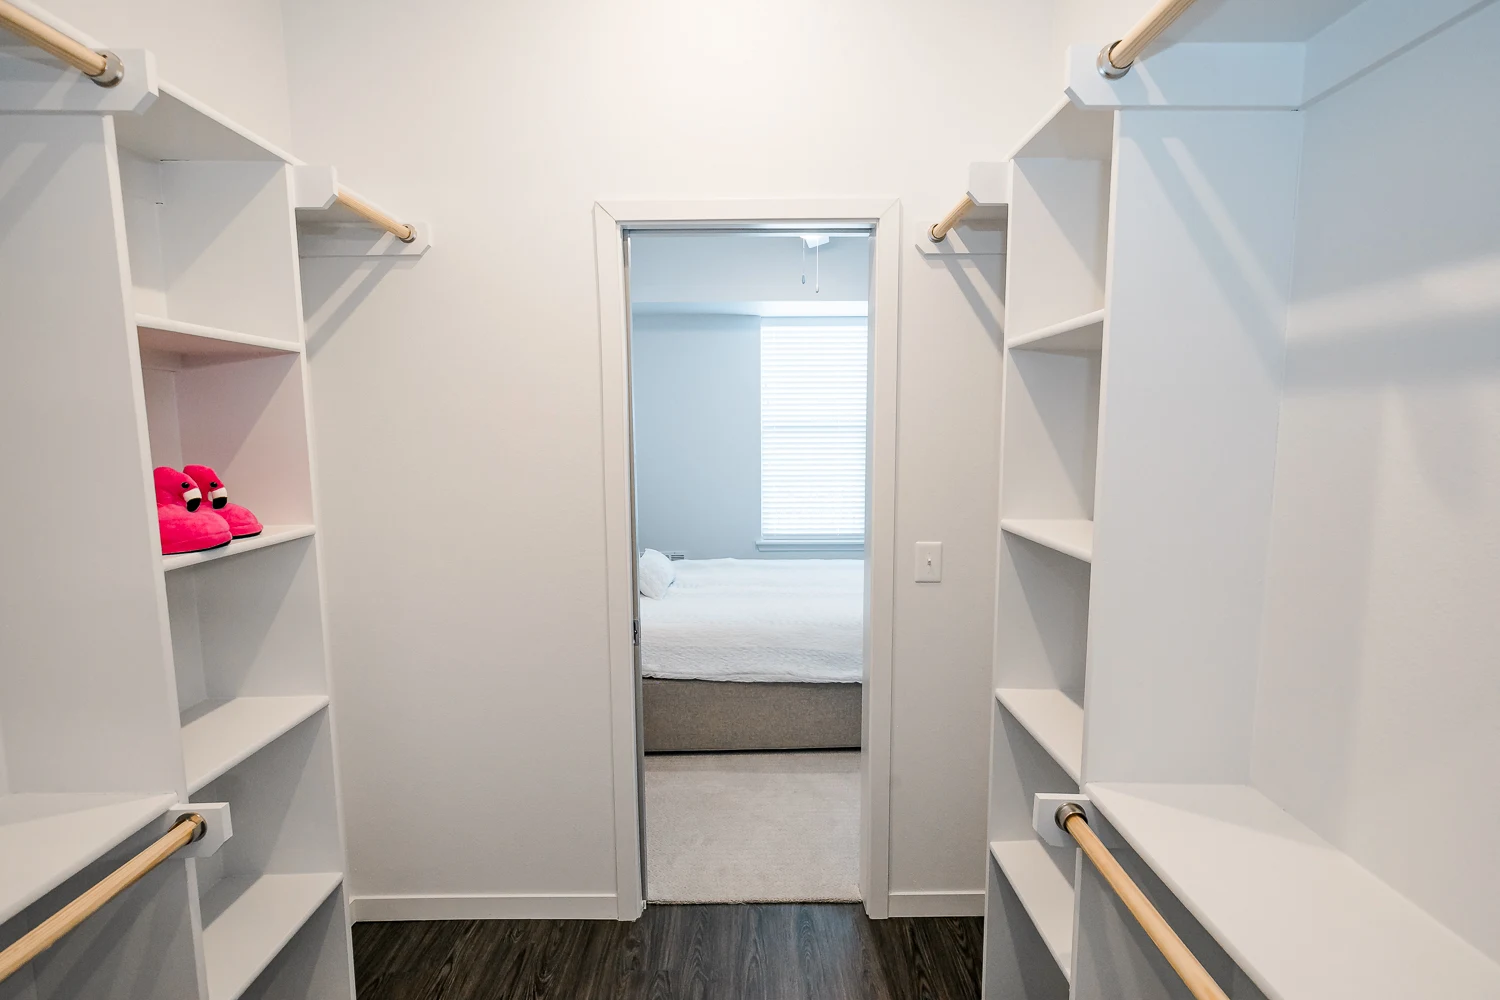
Walk-in closet with hanging and shelf storage on each side, leading to the bathroom
Walk-in closet off the bedroom with hanging and shelf storage on each side
Bathroom with wood-inspired flooring, vanity with sink and wood cabinets, and a shower
Shower next to the toilet and dark-wood cabinets for storage
Outdoor patio with outdoor storage unit and a black railing
Patio with access to the living area
Floorplan Diagram

B2

Floorplan Diagram

B3

Floorplan Diagram